Shows how a future project could connect to the shoreline. It is not part of any proposal.
Overview
A waterfront-adjacent parcel near the Marina Bay district with confirmed utility capacity and a completed environmental review. Sample listing for demonstration.
APN
560-300-021
Site area
2.1 acres
Zoning
Not provided
Development intensity
Higher intensity
Intended uses
Mixed use, Office
Availability
Available
Highlights
Water service confirmed
Close to transit
Constraints
None recorded.
Opportunities
Supports City housing and economic development goals
From the listing broker · approved by the City
Flexible floor plates and waterfront views. Contact the listing broker for a site tour. (Sample text.)
City readiness review
The designation is a City decision informed by these components. It is never calculated automatically.
Designation:Shovel ready
Designated by the City after review.
Sample designation recorded for demonstration.
Last reviewed Aug 9, 2026 by Alex Chen · next review Feb 5, 2027
Utilities
Water service
Complete
Sewer capacity
Complete
Electric and gas service
Complete
Entitlements
General plan consistency
Complete
Entitlement status
Complete
Environmental
CEQA review
Complete
Phase I environmental site assessment
Complete
Access
Street and site access
Complete
Density scenarios
Illustrative scenarios
Higher intensity()
Homes
151–189Estimate
Height
6–8 storeys
Conceptual scenario for discussion only. It is not an approved project or entitlement.
Parking:Structured parking, reduced near transit
Development progress
Current stage · Stage 3 of 6
Decision
as of Aug 4, 2026
Decision, stage 3 of 6, current stage.
Proposal: Completed
Review: Completed
Decision: Current stage
Permits: Upcoming
Construction: Upcoming
Complete: Upcoming
City process, in recorded order
Planning staff; Recommended approval, Aug 20, 2026
Planning Commission; Recommended approval with conditions, Sep 3, 2026
City Council; current position; Sep 3, 2026
Planning reviewRecommended approvalAug 20, 2026
CommissionRecommended with conditionsSep 3, 2026
CouncilNowSep 3, 2026
City processNow with: City CouncilNext: Consider the Commission recommendation
ProposalCompleted · Dec 1, 2025
ReviewCompleted · Aug 4, 2026
3
DecisionCurrent stage · Aug 4, 2026A decision-making body or official considers the application.
4
PermitsUpcoming
5
ConstructionUpcoming
6
CompleteUpcoming
Updated Aug 4, 2026. Progress is published by City staff and may lag behind decisions. Dates are calendar days in Pacific time.
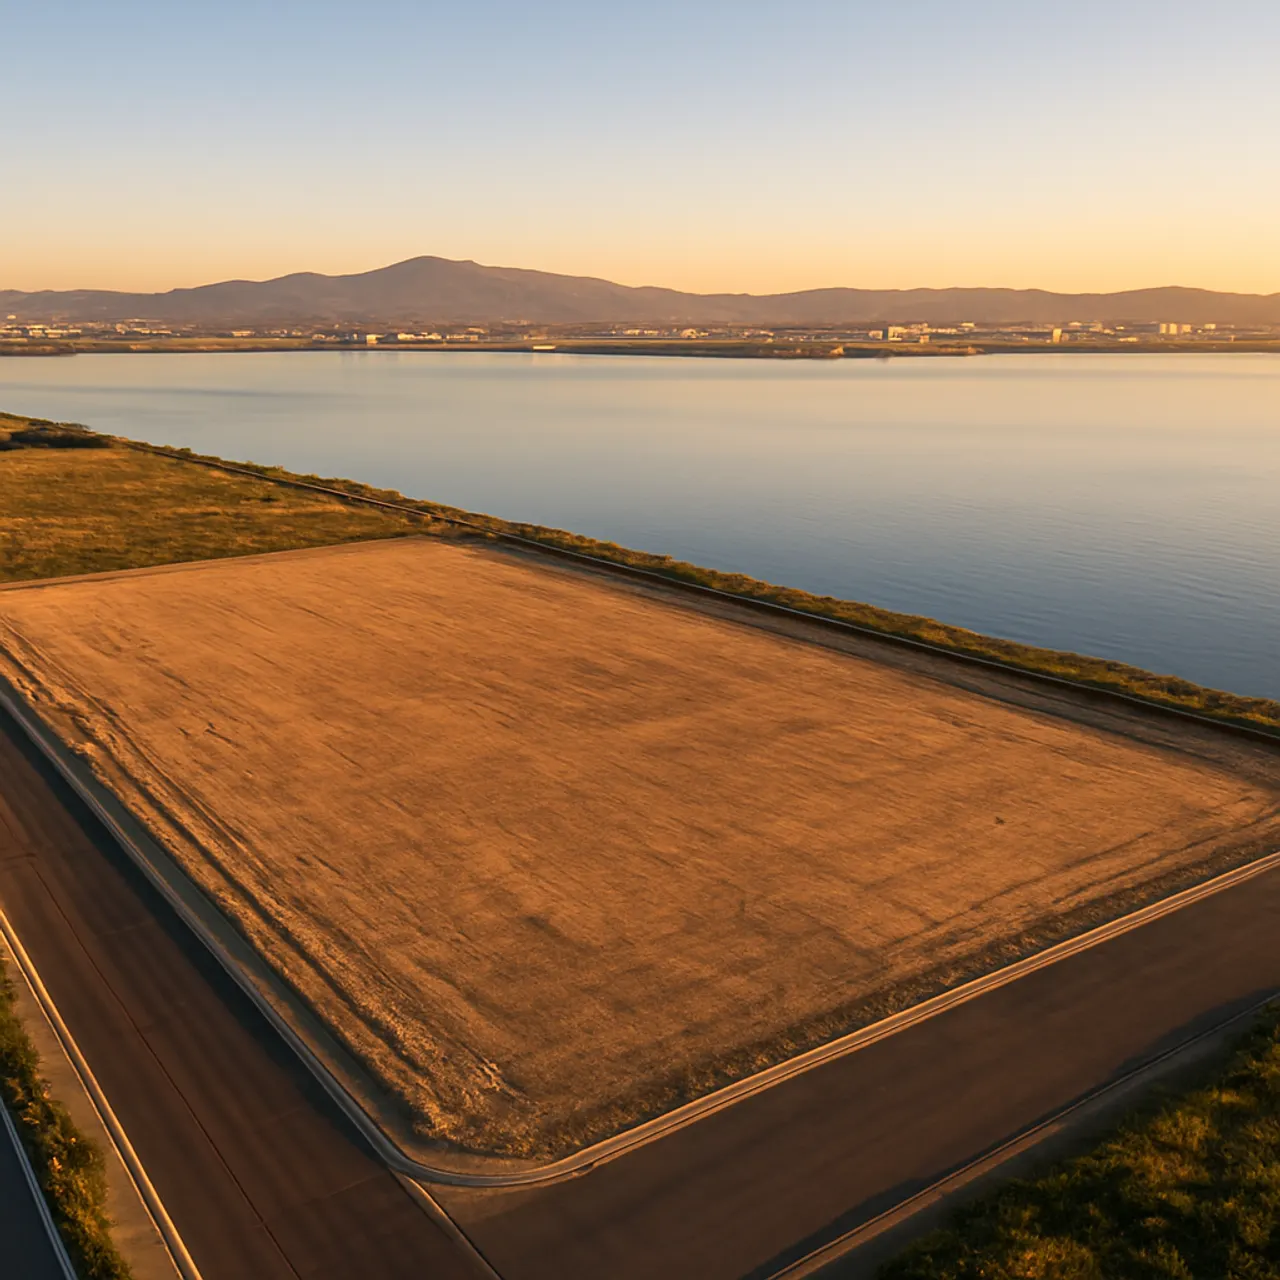 Illustrative image
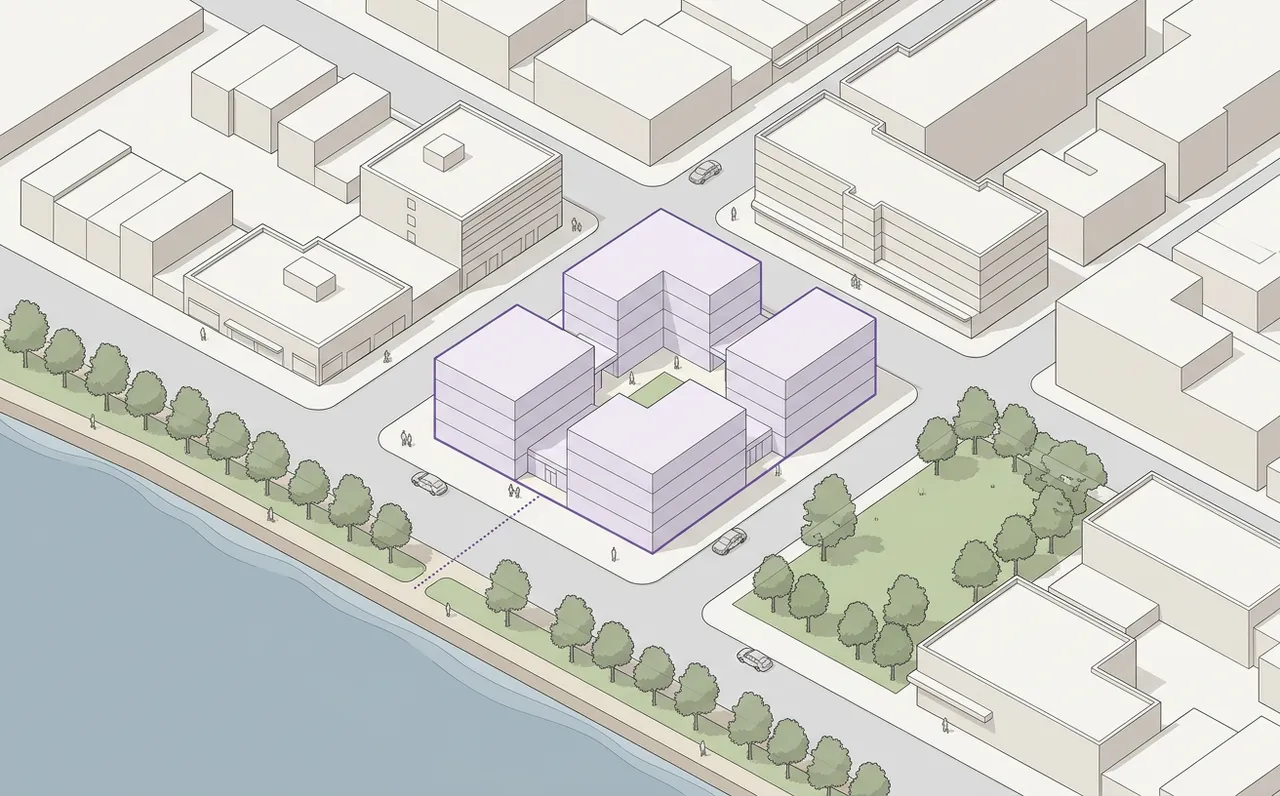 Illustrative study
 Location preview