Back to explorer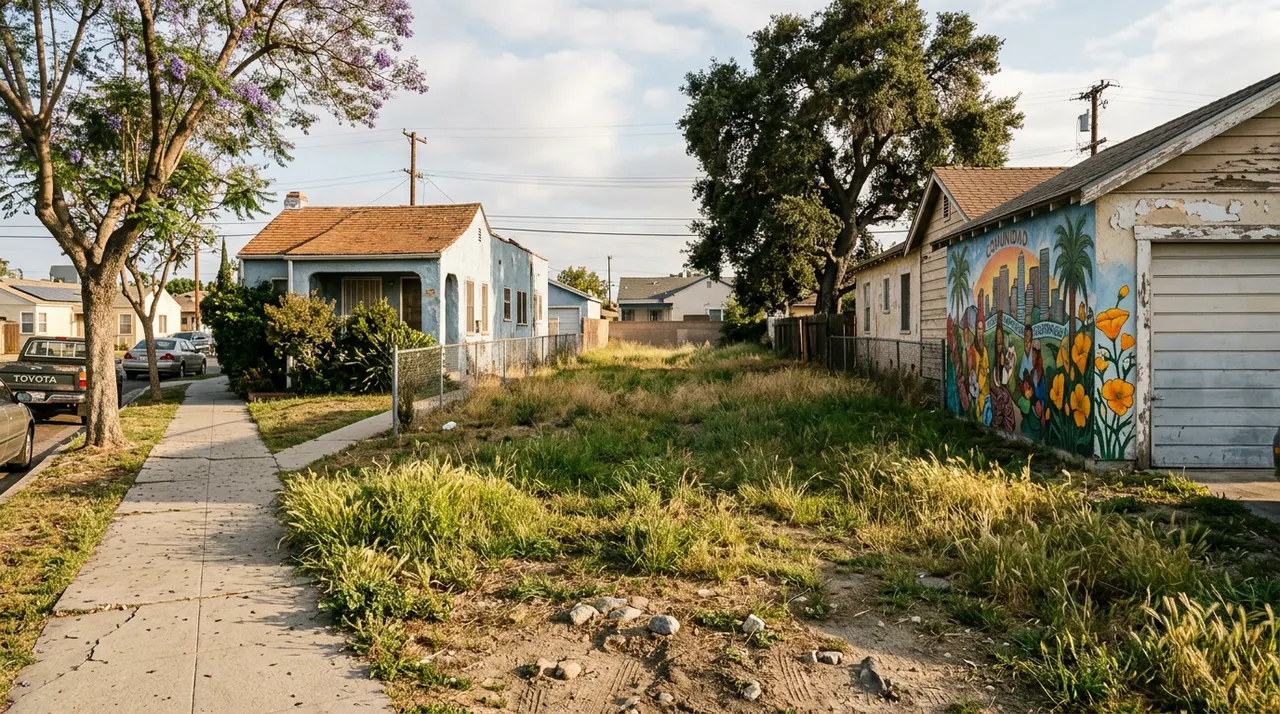 Illustrative image
Neighbourhood infill settingIllustrative image created for the Shovel Ready Richmond demonstration. Not a photograph of this site.  Location preview
Sample
Iron Triangle Community Parcel
700 7th St, Richmond, CA, Richmond, CA 94801 · Iron Triangle
- Availability
- Availability not provided
- City readiness
- Developable
Illustrative imageOverview
A neighbourhood-scale parcel suited to community-serving uses and housing.
- APN
- 430-220-014
- Site area
- 1.0 acres
- Zoning
- Not provided
- Development intensity
- Moderate intensity
- Intended uses
- Residential, Civic
- Availability
- Availability not provided
Highlights
- Water service confirmed
- Close to transit
Constraints
- Some readiness items remain open
Opportunities
- Supports City housing and economic development goals
City readiness review
The designation is a City decision informed by these components. It is never calculated automatically.
Designation:Developable
Suitable for development with items to resolve.
Sample designation recorded for demonstration.
Last reviewed Aug 9, 2026 by Alex Chen · next review Feb 5, 2027
Utilities
- Water serviceComplete
- Sewer capacityPartially complete
- Electric and gas serviceComplete
Entitlements
- General plan consistencyComplete
- Entitlement statusPartially complete
Environmental
- CEQA reviewPartially complete
- Phase I environmental site assessmentComplete
Access
- Street and site accessComplete
Open items
- Sewer capacity
- Entitlement status
- CEQA review
Density scenarios
Illustrative scenarios
Moderate intensity()
- Homes
- 36–45Estimate
- Height
- 4–5 storeys
Conceptual scenario for discussion only. It is not an approved project or entitlement.
Parking: Podium parking
Development progress
Current stage · Stage 2 of 6
In review
as of Jul 1, 2026
Review, stage 2 of 6, current stage.
- Proposal: Completed
- Review: Current stage
- Decision: Completed
- Permits: Upcoming
- Construction: Upcoming
- Complete: Upcoming
City process, in recorded order
- Planning Commission; Appeal filed, Apr 20, 2026
- City Council; Returned for further consideration, Jun 16, 2026
- Planning staff; Applicant revisions requested, Jul 1, 2026
- Applicant; current position; Jul 1, 2026
- Applicant to Planning staff: Submit the revised access plan, expected, not yet recorded
City processNow with: ApplicantNext: Submit the revised access plan
- ProposalCompleted · Oct 6, 2025
- ReviewCurrent stage · Jul 1, 2026City staff are reviewing the application.
- DecisionCompleted · Apr 9, 2026
- PermitsUpcoming
- ConstructionUpcoming
- CompleteUpcoming
Updated Jul 1, 2026. Progress is published by City staff and may lag behind decisions. Dates are calendar days in Pacific time.
Related development activity
Updates
No updates have been published yet.
Documents
No public documents.